A floor plan, read through Vastu
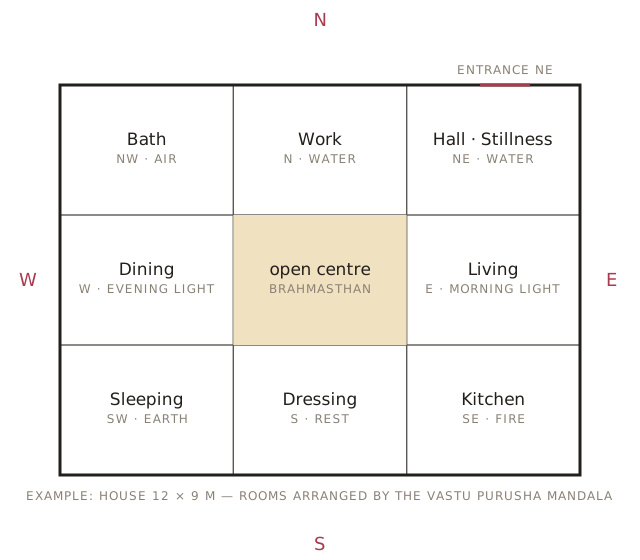
The example shows a house of 12 × 9 metres, ordered by the Vastu Purusha Mandala: entrance and hall in the northeast, work in the north, living in the east, the kitchen in the southeast, sleeping in the southwest — and at the centre the floor plan stays open. Abstract rules become a house that lives with the sun.
How we work — three typical project paths
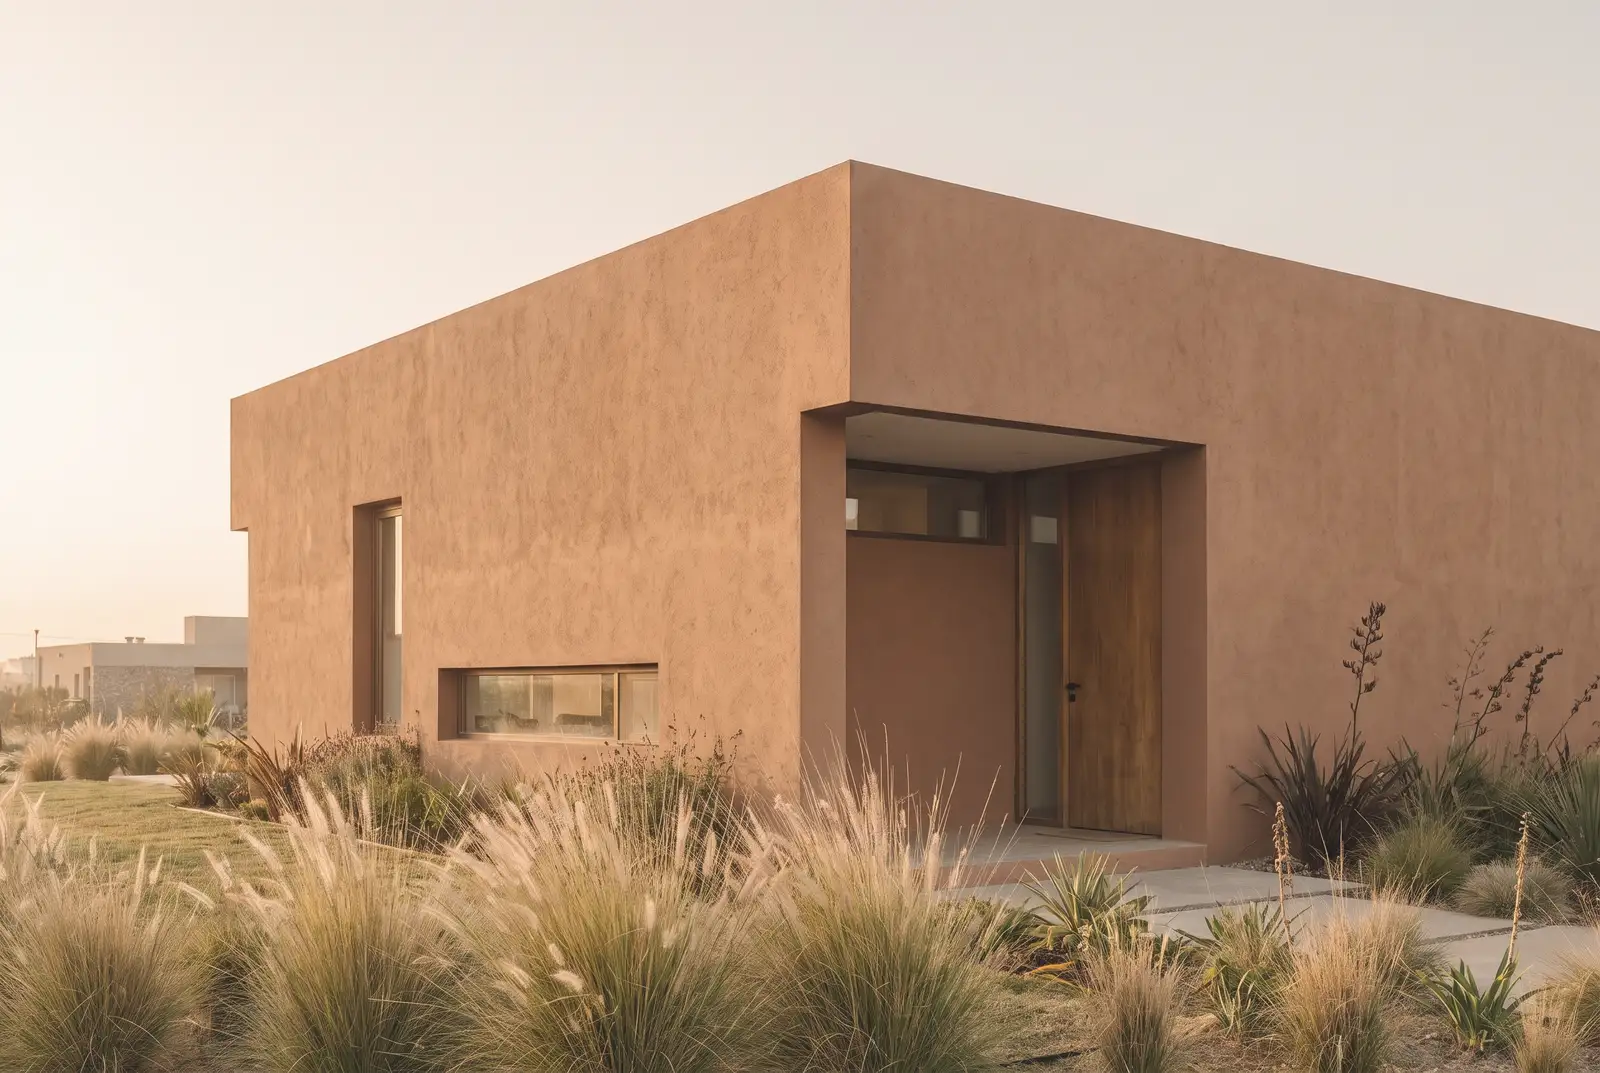
New family house
From plot to design: analysis of place and directions, mandala grid, design and permit planning — Vastu from the very first line.
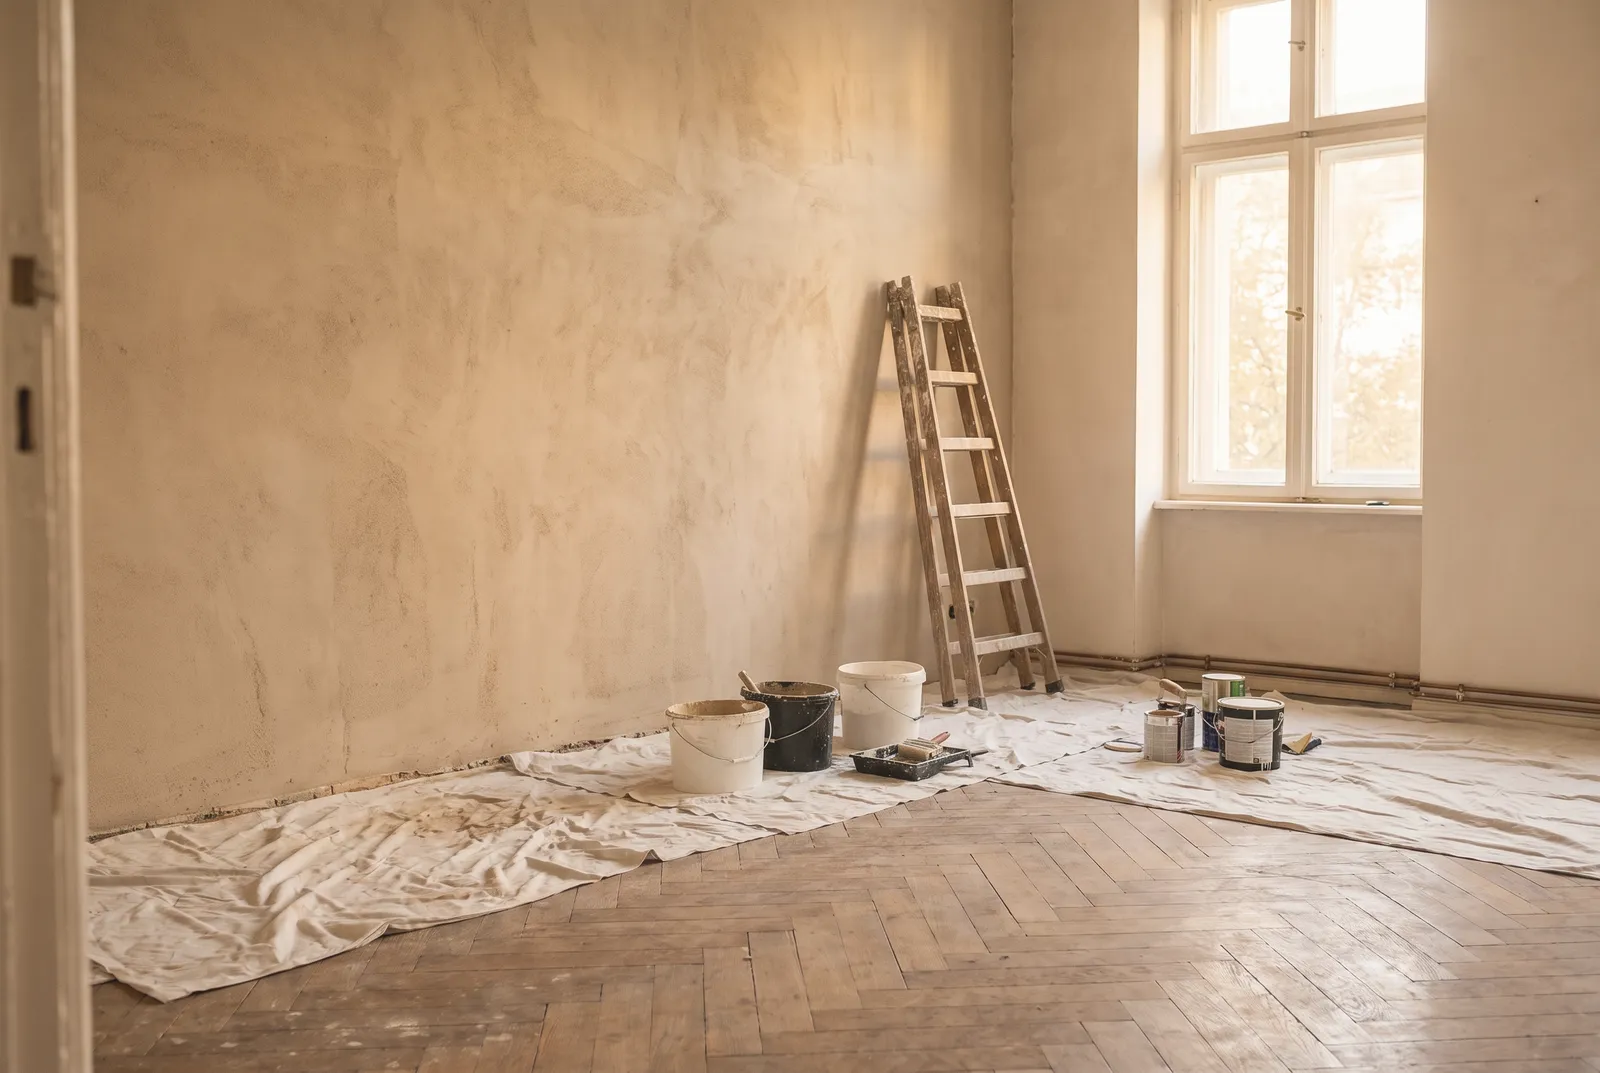
Conversion of existing buildings
What the building allows: rooms swap tasks, openings move, the centre is cleared — the greatest effect with the existing walls.
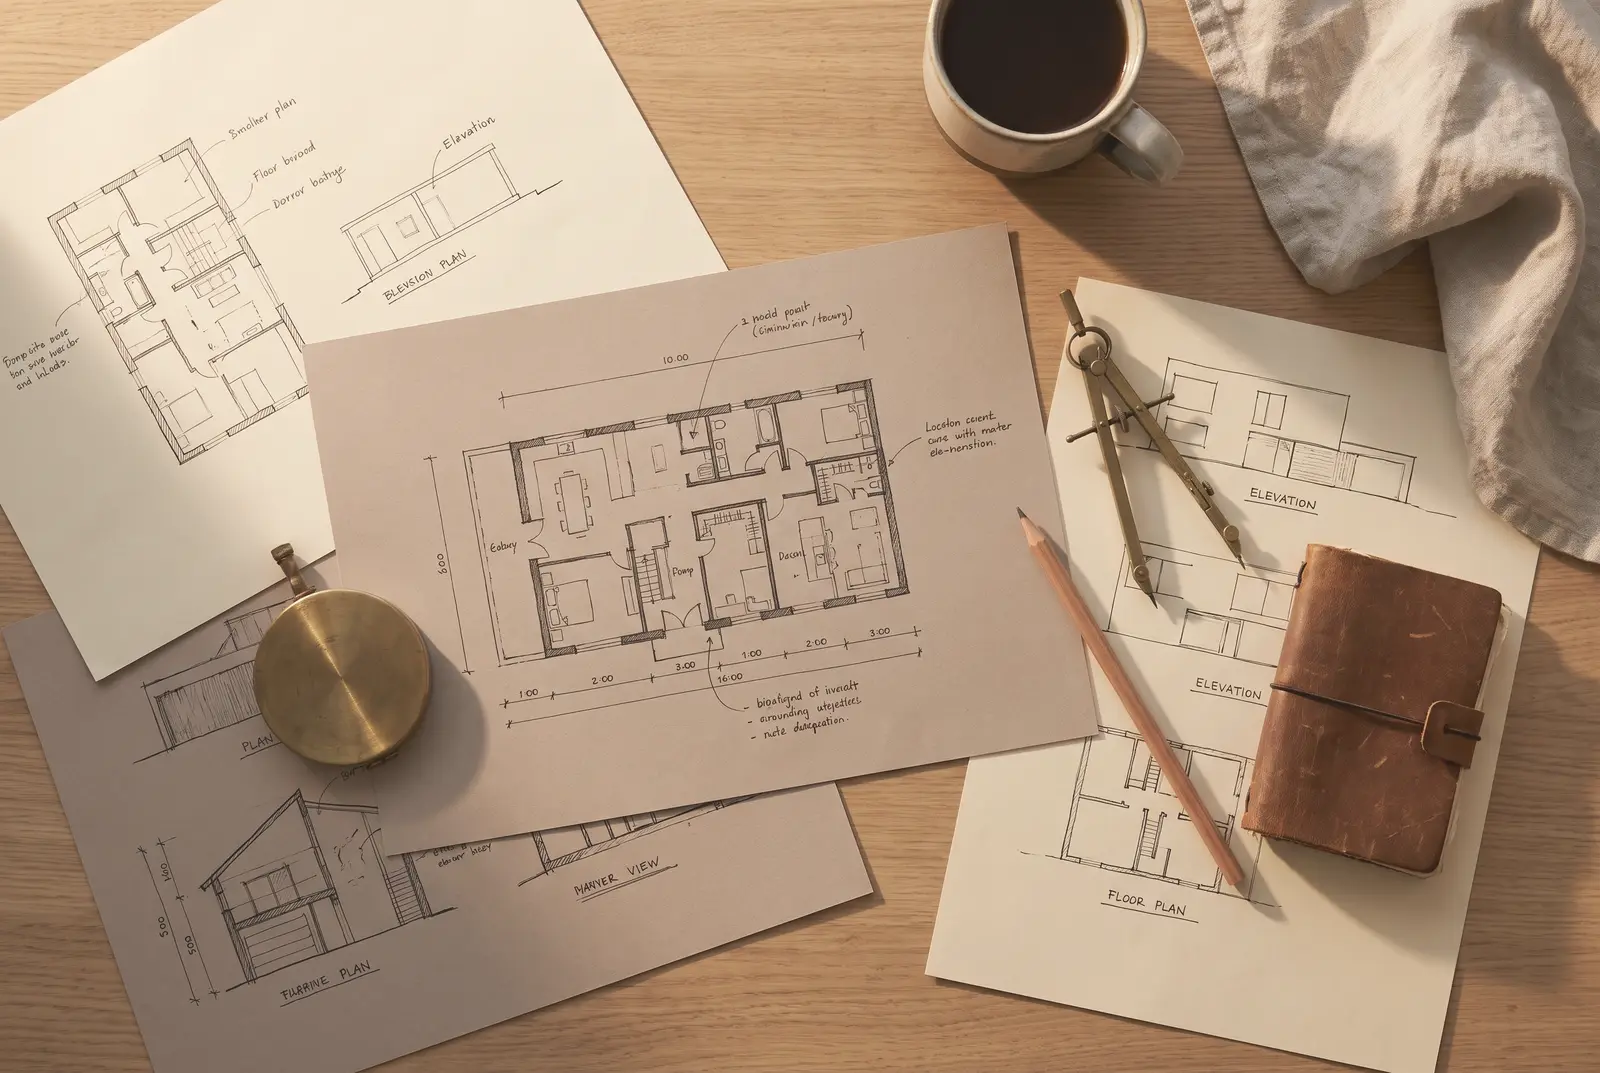
Vastu analysis of an apartment
The outside eye: site visit or plan analysis, clear recommendations for use and furnishing — even where nothing is to be built.