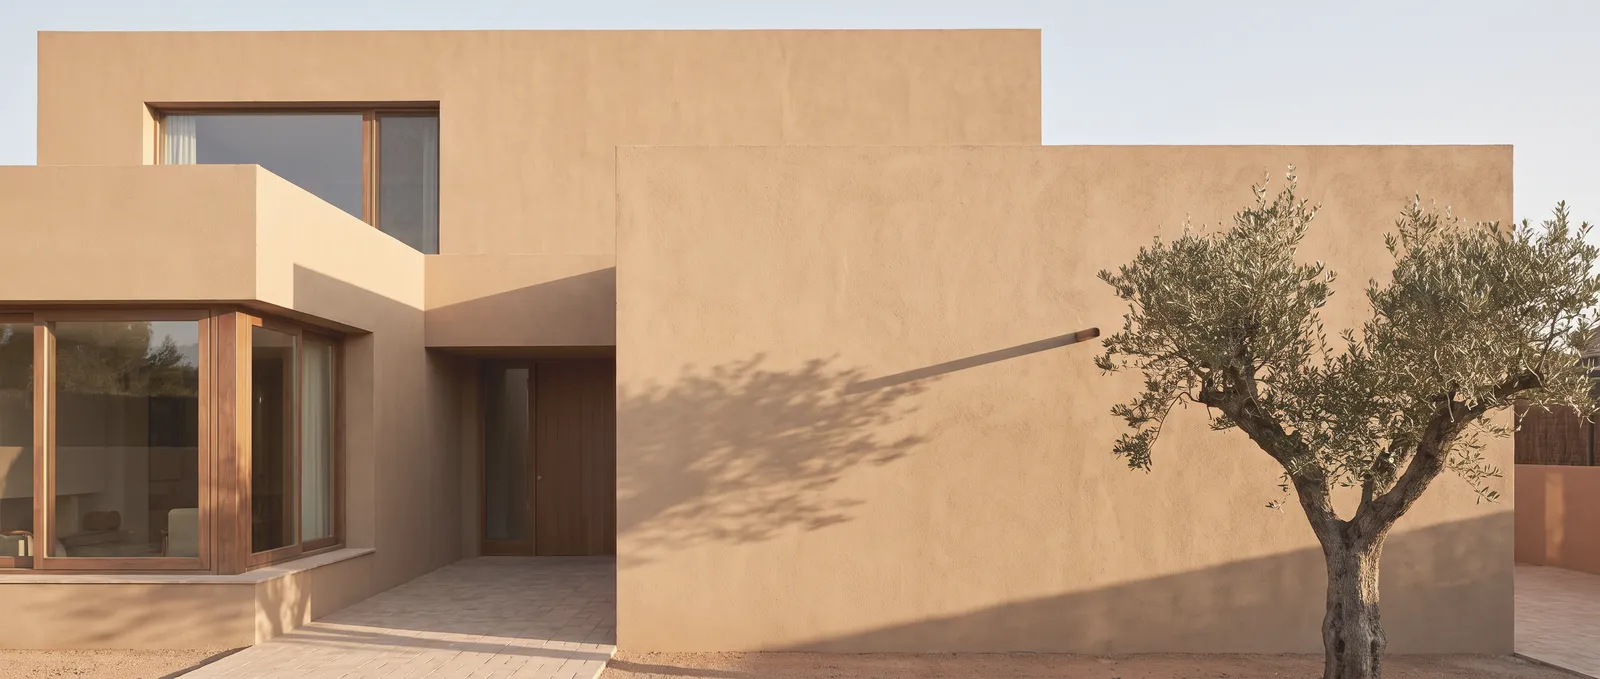
The zoning plan prescribes the ridge direction, the plot is narrow, the
budget finite — and now Vastu? Yes. Because Vastu is not all-or-nothing.
The teaching knows a clear hierarchy: first come the big decisions —
orientation of the house, position of entrance, kitchen and bedrooms, the
open centre. Only then the finer assignments. Whoever sets the big lines
correctly has won most of the game; whoever gets lost in details loses the
house.
In practice this means: a planner who takes Vastu seriously
weighs. She draws out of the plot and the building code what is
possible, names conflicts openly and proposes alternatives where a
classical rule cannot be implemented. A northeast entrance can often be
solved through the site access; a Brahmasthan becomes an air space above
the dining area; heavy uses move to the southwest even if no classical
“earth chamber” results.
And just as important: knowing what Vastu is at its core — not a style
catalogue and not a fashion, but an order of building rooted in the Vedas.
A house planned according to Vastu need not look “Indian” — it simply
looks well designed. The difference lies in the floor plan, in the light,
and in how it feels to live in it.