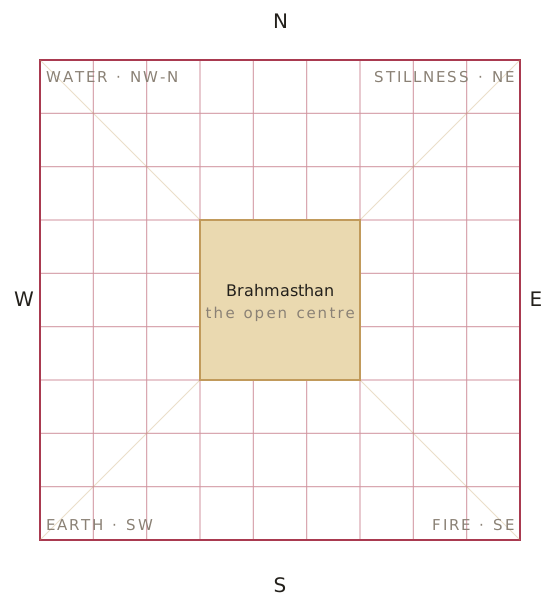
The Vastu Purusha Mandala is the heart of the teaching: a square diagram, usually divided into 9 × 9 = 81 fields, laid under the floor plan as its order. According to tradition, the Purusha, the cosmic primordial man, lies within it — head in the northeast, feet in the southwest. Each field carries a quality that assigns a task to the rooms above it.
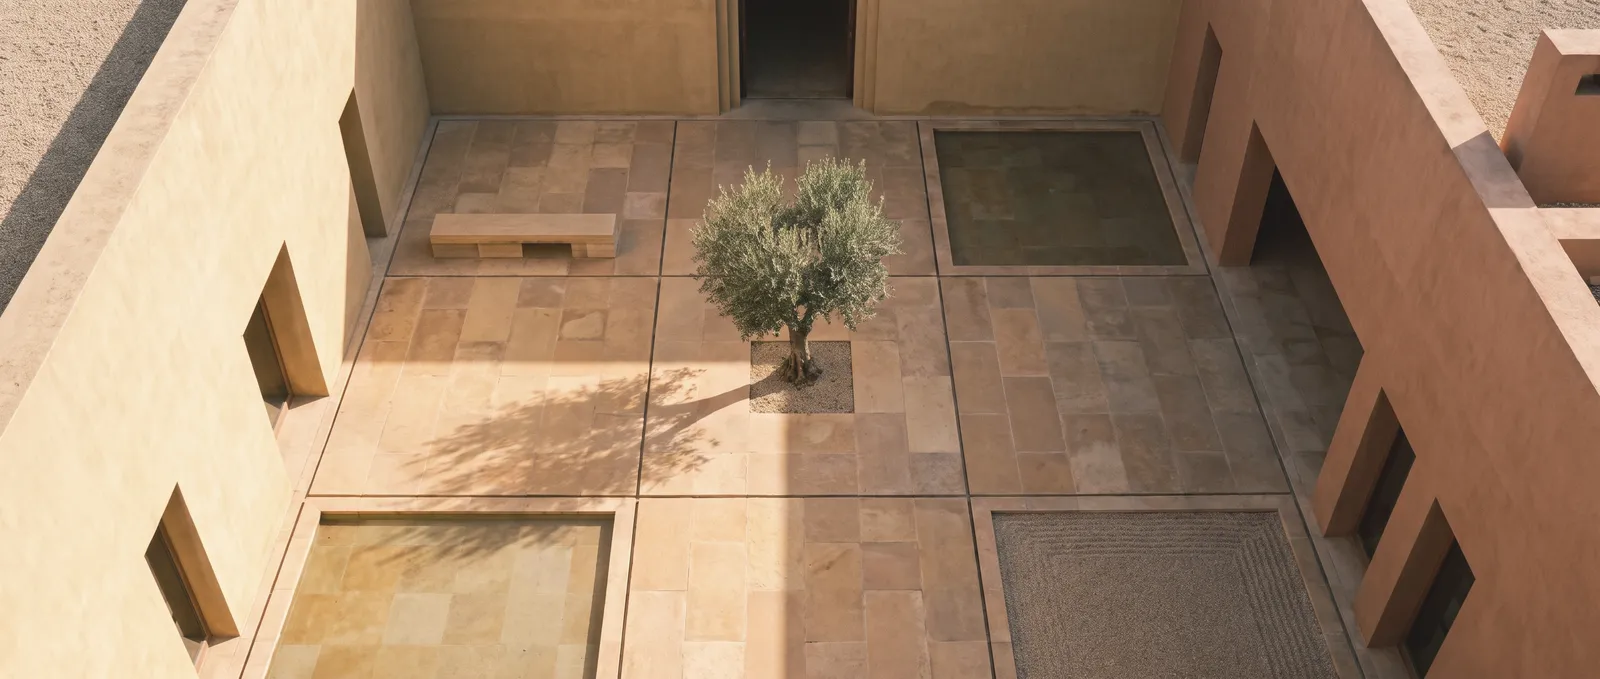
Read as a planning tool, the mandala does three things. First, it gives the floor plan a proportion: the square as a calm, oriented basic form. Second, it distributes uses according to the directions — heavy, quiet rooms to the southwest, open and bright ones to the northeast. Third, it protects the centre: the Brahmasthan, the central 3 × 3 fields, remains unbuilt and unobstructed — no load-bearing column, no staircase, no bathroom. In modern houses this becomes an air space, a courtyard or simply the open hall around which everything is ordered.
For the design process the mandala is not a rigid law but a testing grid: it makes visible where a floor plan is dense and where it is open, where it carries and where it breathes.